Refine Search
Sort by
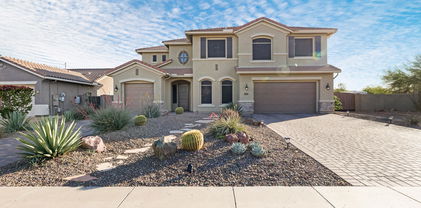
44754 N 24th Street, New River
$449,000
3 Beds ⋅ 2 Baths ⋅ 6874303 MLS ⋅ 1,804 SqFt.
RATE BUY-DOWN AVAILABLE! SELECT 3/2/1 or 2/1 BUY-DOWN! Your NEW HOME atop private Mountain View ACREAGE awaits w/ NO HOA! Arrange your Tour! Adjacent State Trust Land! Nestled on private hillside at top of valley this 3BR+2BA NEW HOME captures gorgeous scenery & quiet seclusion w/rustic privacy & room for Casita. Shared well. Savor beautiful Mountain Views & natural landscape. Luxuriate in this elegant new home w/ charming porch. Savor 1804SF open layout designed for comfort & style. Perfect for entertaining or relaxing w/ family. Add Guesthouse if wished. Start a garden! Key Amenities: Spacious rooms, including luxurious Primary Suite w/ Tiled Shower & Soaking Tub, walk-in closet. Open Great Room. Large Expansive Chef's Kitchen w/ Island heart of the home offering ample...CLICK ''MORE''.. ...ample countertop space, cabinetry & new SS Appliances. Add a Guesthouse or Casita, Workshop, Garage, etc. Room for Horses, chickens and pets! Be the first to OWN A PART OF THE MOUNTAIN! "Key Features of The Charleston Floorplan: Large 3-Bedroom Layout - Spacious bedrooms, including a luxurious Primary Suite with a walk-in closet. Open Concept Living Room - Perfect for entertaining or relaxing with family, featuring a clerestory window for added natural light. Expansive Kitchen with Island - The heart of the home, offering ample countertop space, cabinets, and an island ideal for meal prep and social gatherings. Dining Room with Sliding Glass Door - Enjoy easy access to the porch for indoor-outdoor living and dining. Covered Porch - Ideal for relaxing outdoors, morning coffee, or evening gatherings with friends and family. Primary Suite's Bath with Soaking Tub and Separate Walk-In Shower - Unwind in the Primary Retreat Bath, featuring a large tub and walk-in shower for added LUXURY. Walk-In Pantry - A Chef's kitchen essential, providing plenty of storage space for your culinary needs. Utility Room with Freezer Space - Functionality meets convenience with a dedicated utility room offering extra storage for large appliances. Barn Doors - Adding a rustic yet modern touch, barn doors separate spaces while adding style. Energy-Efficient Features - Built with durable materials and energy-efficient windows to keep your home comfortable year-round. The Charleston Floorplan brings together functionality, style, and comfort in a way that makes it a must-see. Whether you're hosting a family gathering or enjoying a quiet evening on the porch, this home has something for everyone. Discover why The Charleston stands out as such a popular home model." This beautiful 1.25 ACRE Compound can be yours! Arrange your visit today! RATE BUY-DOWN AVAILABLE! SELECT 3/2/1 or 2/1 BUY-DOWN!

44754 N 24th Street, New River

43805 N Ericson Lane, New River
$850,000
6 Beds ⋅ 5 Baths ⋅ 6827546 MLS ⋅ 4,320 SqFt.
Discover this stunning home boasting a resort-style backyard framed by majestic mountain views. Spanning over 4,300 sq ft, this expansive residence features 6 bedrooms, 4.5 bathrooms, and a 3-car garage. The gourmet kitchen dazzles with double wall ovens, a gas cooktop, granite countertops, and a spacious island breakfast bar. Enjoy breathtaking views through the extended length sliding glass door in the great room. Upstairs tall 9 foot ceilings and a spacious loft showcase beautiful engineered hardwood flooring and surround sound. The oversized primary suite includes a sitting area and a lavish ensuite with a tiled soaking tub, shower, and dual sink vanities with granite countertops. Outside, the dreamy backyard invites relaxation with an expansive covered patio, putting green, pool, spa and the elevated sitting area enhances the scenery through the wrought iron view fence.The outdoor kitchen offers a bar area to sit, refrigerators, and a built-in bbq! There is a shade that pulls down for added shade. Additional features include multiple exterior outlets for tvs or lights, the garage has a service door and epoxy floors, R/O system, and a newer water heater! Do not miss out on this beautiful home!

43805 N Ericson Lane, New River

43709 N 50th Drive, New River
$715,000
4 Beds ⋅ 3 Baths ⋅ 6834502 MLS ⋅ 3,337 SqFt.
Owned, whole-home solar. August 2025 electric bill $12.93. Make yourself at home in this single-story, 4 bedroom, plus a den/office, 2.5 bath home with a 3 car garage. Step through the front security screen door to be welcomed by 10' ceilings, mosaic patterned tile entry, living room, dining room, family room, and a craft nook with built-in desk and cabinets. Enjoy the kitchen's island, granite countertops, a plethora of maple cabinets w/pull-out shelves, stainless steel appliances including, built-in double wall ovens, gas cooktop, built-in micro (2024), dishwasher, and pantry. Multiple back doors lead you to your backyard oasis to enjoy the private heated pool (pool pump 2024), low-maintenance landscape, lemon tree, and view fence to the natural desert. CLICK MORE.. Also includes split-bedroom floor plan, separate tub, shower, dual sinks in master bath, and enormous closet, plantation shutters, sun screens, ceiling fans, laundry room w/cabinets, utility sink, alarm, water softener, prewired surround sound, and community amenities including community pool, splash pad, playgrounds, lakes, sports courts, skate park, etc. Welcome home!

43709 N 50th Drive, New River

3740 W Aracely Drive, New River
$635,000
4 Beds ⋅ 3 Baths ⋅ 6935074 MLS ⋅ 2,565 SqFt.
Nestled in the desirable Arroyo Norte community, this stunning single-level gem offers the perfect blend of elegance & comfort. Recently upgraded Top to Bottom: Featuring 4 beds & 3 baths across a thoughtfully designed floor plan. Home showcases granite & quartz counters, stylish cabinetry & gold fixtures. NEW CARPET, PAINT & APPLIANCES! The resort-style backyard is an entertainer's dream w/sparkling PebbleTec pool, water feature, travertine pavers, pool house/Casita, lush landscaping, & new built-in grill. Covered patios & spacious outdoor areas create the ideal setting for relaxing evenings or gatherings. With a generous lot, mountain views, 3-car garage & easy access to nearby amenities as this property is only 5 min to Downtown Anthem & 15 min to TSMC. The best of New River living

3740 W Aracely Drive, New River

43808 N Acadia Way, New River
$1,075,000
4 Beds ⋅ 4 Baths ⋅ 6912671 MLS ⋅ 3,318 SqFt.
Experience luxury living in this stunning single-story estate boasting 3,318 sq. ft. of impeccable design. Featuring 4 bedrooms, 3.5 bathrooms, and a 4-car garage, this home combines elegance with functionality. The striking paver driveway and stone-accented elevation set the tone for the refined interiors. Inside, wood floors flow throughout the open floorplan, where a gourmet kitchen anchors the home with a Quartz waterfall island, matching full Quartz backsplash, pot filler, gas cooktop, and abundant storage. The kitchen overlooks the great room, creating a seamless space for entertaining. Additional highlights include a game room, thoughtful mudroom with built-in storage, and built-ins with Quartz countertops in the guest hall. The private owner's suite offers a retreat with a... custom tiled shower with glass enclosure, dual sink vanity, and expansive walk-in closet. A separate guest casita in the backyard provides comfort and privacy with its own full bath and walk-in closet. A dedicated office, huge laundry room with sink and storage, and a spacious fenced backyard ready for customization complete this dream home. Blending sophistication with thoughtful details, this residence delivers the perfect balance of style and convenience.

43808 N Acadia Way, New River

44014 N 49th Drive, New River
$719,200
4 Beds ⋅ 3 Baths ⋅ 6858643 MLS ⋅ 3,274 SqFt.
BACK ON MARKET! Buyer unable to perform. Room for you & all your Toys! Spacious 4 bed/2.5 bath/3-car garage updated home on a rare .304-acre quiet cul-de-sac lot with mountain views. Located in Anthem's sought after Arroyo Grande community. Special HOA approval that allows for RV/Boat/Trailer parking behind the gate. Enjoy an upgraded kitchen featuring white cabinets, granite countertops, stainless steel appliances, a large pantry, eat-in kitchen that opens to the family room, perfect for entertaining. Soaring ceilings in the formal dining and living room areas. Home office downstairs. Loft area upstairs. The primary suite is a relaxing retreat with a spacious bathroom, double sinks, a soaking tub and generous walk-in closet. Additional bedrooms provide plenty of space & home has new carpet & tile throughout, refreshed interior paint, a large laundry room with sink, counter space & storage, washer/dryer on pedestals located off garage entrance. This home also has 50-amp service in the 2-car garage& 30-amp service outside for toy hook-up. Lg side yard with easy access for RV/Trailer/Boat with the oversized rolling RV gate. No neighbors to the North or West, lot backs to desertscape, mountain & sunset views. Property also receives City of Phoenix water, access to Anthem Community Center, parks, pickleball courts, splash pads, top-rated schools, an almost 40,000 square foot all-wheel skate park (the largest in AZ), & Daisy Mountain Railroad. This home is a few minutes from hiking trails, outlet shops, commercial & retail shops, & restaurants. Approx. 15 min from Taiwan Semiconductor Manufacturing Company (TSMC AZ), & 15 min to Lake Pleasant or Ben Avery Shooting Facility. The perfect combination of privacy & access to amenities. Come see it today. Move-in ready!

44014 N 49th Drive, New River

4911 W Faull Drive, New River
$638,000
3 Beds ⋅ 2 Baths ⋅ 6839089 MLS ⋅ 2,338 SqFt.
Ready for immediate occupancy. In a wonderful neighborhood where the HOA is reasonable & allows RV/ATV/Boat parking onsite. This 2338 sf home sits on an expansive 10K lot with a sparkling pool, access to the Anthem Community amenities, close to Lake Pleasant & more. Selling only to be closer to family. One level, split floorplan features: Great room, Dining area, Kitchen with white cabinets, granite, S/S appliances & pantry. Primary Suite w/walk in closet, separate tub/shower, two additional Bedrooms, Den, Laundry room & Garage w/Swisstrax flooring. North/South facing, covered & extended patios, sparkling pebble tech pool, turf & flowering shrubs. SMART lights, cameras, thermostats & irrigation. Great location with miles of trails for hiking. Just minutes to Lake Pleasant, restaurants, grocery, retail & more.

4911 W Faull Drive, New River

4609 W Challenger Trail, New River
$595,000
4 Beds ⋅ 3 Baths ⋅ 6932490 MLS ⋅ 2,940 SqFt.
Desirable Anthem West! Enjoy Anthem community amenities with City of Phoenix utilities—best of both worlds. Multigenerational living at its finest with an award-winning split floor plan. Upon entrance you will be greeted by the formal living & dining rooms. A chef's kitchen with granite counters, maple cabinets & stainless appliances opens to family room—perfect for entertaining. Oversized primary suite boasts separate tub/shower, walk-in closet & backyard access. Three additional bedrooms + bonus TV room + full bath and den with dedicated bath—ideal for in-laws or guests. Tile flooring throughout, neutral palette, designer finishes. Large covered patio for Arizona indoor-outdoor living. 3-car garage. HVAC comes with a 10 year warranty. Recent upgrades: home recently repainted, HVAC replaced 2022, water heater 2021. Home warranty included! Minutes to I-17, Desert Ridge, shopping & dining. Highly-rated Deer Valley schools. BEST PRICED HOME IN ANTHEM for this size, condition & location. Move-in ready!

4609 W Challenger Trail, New River

43814 N Ericson Lane, New River
$585,000
3 Beds ⋅ 3 Baths ⋅ 6898396 MLS ⋅ 2,357 SqFt.
Nestled on a spacious premium lot that backs to a serene park, this home is a perfect blend of comfort, function & style. Featuring 3 bedrooms, 2.5 baths. dedicated den, & a versatile teen room, this floorplan offers flexibility for modern living. The kitchen is a cooks' delight-equipped w/rich alder cabinetry, a gas cooktop, double ovens, GE appliances & a generous walk-in pantry. The open-concept design connects the kitchen seamlessly w/the dining area & great room-ideal for entertaining. Interior upgrades include plantation shutters t/o, alder doors & base boards, ceiling fans in every room & security screen doors for refreshing Arizona evenings. Step outside to a backyard oasis complete w/ travertine walking paths, built-in gas BBQ, covered entertaining area, w/space to relax & enjoy the desert skies. The garage features epoxy flooring, a custom wood accent door and bonus utility room for space for tools or hobbies-plus a secondary refrigerator for extra convenience, just off the laundry room w/cabinets & sink. A new Trane A/C system installed in 2024, offering efficiency & peace of mind. This home offers the perfect balance of privacy, quality & lifestyle in one of New River's most desirable communities w/ incredible park area & walking distance from Great Hearts Academy.

43814 N Ericson Lane, New River

1127 E Magellan Drive, New River
$600,000
4 Beds ⋅ 2 Baths ⋅ 6940727 MLS ⋅ 1,872 SqFt.
Experience refined desert living in this beautifully appointed 4-bedroom, 2-bath home offering 1,872 sq. ft. of thoughtfully designed space on over 1.2 acres. This residence showcases an open floor plan with elegant granite countertops, quality finishes, and a spacious kitchen perfect for entertaining. Enjoy seamless indoor-outdoor living with an extended back patio ideal for relaxing or hosting gatherings under the breathtaking Arizona sunsets. The property features a 3-car garage, desirable north/south exposure, and sweeping mountain views that create a serene and private retreat. With ample room for horses, off-road toys, or future enhancements, this home perfectly combines luxury, comfort, and the beauty of the Arizona desert lifestyle.

1127 E Magellan Drive, New River

49011 N 7th Avenue, New River
$600,000
6 Beds ⋅ 3 Baths ⋅ 6832627 MLS ⋅ 2,758 SqFt.
Looking for income potential? 2 distinct residences, both offering private patios and unlimited space. Or...keep your family/parents/kids close! If you've grown tired of looking at all the same territorial style homes, this is your beautiful chunk of turquoise in that boring desert of houses! Homesteaders, are you looking for that vintage, farm house style that is also multigenerational? Your search is over! Perfectly situated on a little over an acre of land, everything about this home was made with great thought to detail for optimal space usage while capturing phenomenal mountain views. Main home, 1727 sq ft, is three bedrooms, 1.75 bathrooms, wood flooring in living room, dining, office & hall, large laundry/mud room/pantry plus private entrance gym or bonus room.Permitted Second residence, 1032 sq ft, is three bedrooms, 3/4 bath with custom walk-in shower. Chevron Butcher Block counter, stained concrete floors finish the farm house theme. Both homes are equipped with an RO system. Parking will be a breeze with all the designated parking areas for your family/friend gatherings. All of the extras that make both of these homes both classic and cowboy chic! From the covered patios to the free standing deck and outdoor BBQ & bar area, every detail was designed to embrace your gatherings. Privacy fenced storage areas, 3 sheds, works shop and a huge 34X24 garage completes this rare find. Lush desert landscaping for easy maintenance, No HOA's so bring those toys and horses. Get out the city and embrace peace and endless star gazing again, Welcome Home!

49011 N 7th Avenue, New River

43416 N Hudson Trail, New River
$500,000
3 Beds ⋅ 2 Baths ⋅ 6930821 MLS ⋅ 2,279 SqFt.
There's a feeling you get when you pull into Hudson Trail, that sense of home you can't quite explain. Daisy Mountain rises in the distance, a quiet reminder that you're somewhere special. It's the kind of neighborhood where evenings feel slower and every sunset and sunrise feels like a gift. Inside, the spaces flow effortlessly-open, bright, and made for connection. Morning coffee at the island, dinners that stretch late into the night. Every detail invites comfort without pretense, simplicity with warmth. Step outside and the real show begins with wide Arizona skies, peaceful trails, and unforgettable Daisy Mountain views. It's quiet, it's beautiful, and it feels like home. Come see the view that everyone in Arroyo Norte falls in love with.

43416 N Hudson Trail, New River

43908 N 10th Street, New River
$730,000
4 Beds ⋅ 3 Baths ⋅ 6925005 MLS ⋅ 2,455 SqFt.
Perched high in the hillside with sweeping desert and mountain views, this stunning contemporary residence blends privacy, serenity, and Southwest elegance. Expansive patios and view decks capture breathtaking sunsets, while the outdoor firepit invite relaxation under Arizona's star-filled skies. Inside, soaring ceilings with exposed beams, a warm fireplace, and large windows frame the scenery, creating a seamless indoor-outdoor living experience. The gourmet kitchen with custom cabinetry and the spacious owner's suite with private balcony access make everyday living feel like a retreat. A 3-car garage and generous layout provide both comfort and functionality—all surrounded by the beauty of the natural desert landscape.

43908 N 10th Street, New River

Copyright 2026 Arizona Regional Multiple Listing Service, All rights reserved. The data relating to real estate for sale on this website comes in part from the Arizona Regional Multiple Listing Service. All information deemed reliable but not guaranteed and should be independently verified. All properties are subject to prior sale, change or withdrawal. Neither listing broker(s) nor Arizona Regional Multiple Listing Service shall be responsible for any typographical errors, misinformation, misprints and shall be held totally harmless.

How much is your home worth?

Get instant property value now!