Refine Search
Sort by
10040 E Happy Valley Road Unit 300, Scottsdale
$2,800,000
4 Beds ⋅ 6 Baths ⋅ 7088725 MLS ⋅ 4,266 SqFt.
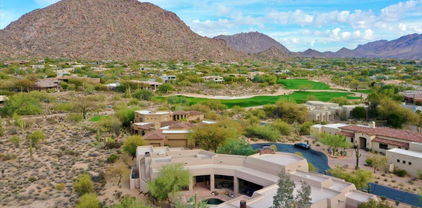
IMMEDIATE FULL CLUB MEMBERSHIP AT CLOSING. Fully remodeled top to bottom with all major systems replaced, this custom residence sits on the 4th hole of the Jack Nicklaus Signature course at Desert Highlands. Private and lush at ground level, with a resort-style backyard, pool, and spa. Then step up to the rooftop deck with a fireplace for sweeping 360-degree mountain, city-light, and golf course views. 4 bedrooms plus office, 4 full baths, 2 powder rooms, 3-car garage. Soaring 20-foot great room ceilings, custom copper fireplace, new Andersen windows and sliders. Chef's kitchen with Wolf induction range, Wolf double ovens, and Sub-Zero. New HVACs, water heaters, and soft water. Motivated seller. Bring your buyers. **IMMEDIATE FULL CLUB MEMBERSHIP AVAILABLE AT CLOSING.** Fully remodeled from top to bottom with all major systems replaced, this exceptional custom residence is perfectly positioned on the 4th hole of the renowned Jack Nicklaus Signature Golf Course at Desert Highlands Country Club. Blending timeless architectural character with modern luxury, the home offers remarkable privacy and undeniable presence. A spectacular rooftop deck delivers sweeping 360-degree mountain, city-light, and golf course views complete with a fireplace, creating an unforgettable setting for sunset gatherings and evening entertaining. Meticulously maintained, the residence features **4 bedrooms plus a dedicated home office**, **4 full bathrooms**, **2 powder rooms**, and a **spacious 3-car garage**. The dramatic great room welcomes you with soaring **20-foot ceilings**, warm wood flooring, and a striking custom **copper fireplace**. Expansive new Andersen Deluxe Windows and Sliding Glass Doors flood the home with natural light and frame picturesque views of the resort-style backyard. The **newly redesigned kitchen** is a chef's dream, showcasing a **Wolf induction range**, **Wolf stainless steel double ovens**, **Sub-Zero refrigerator**, and an oversized island ideal for entertaining and everyday living. Step outside to your private desert oasis, featuring a **sparkling pool, spa, and generous patio spaces** perfect for relaxing or hosting gatherings in complete serenity. The primary suite is a true retreat, offering a luxurious spa-inspired bath and an expansive walk-in closet outfitted with **custom, furniture-grade cabinetry** for exceptional organization and storage. Living in **Desert Highlands Country Club** means enjoying a world-class lifestyle, including: * Jack Nicklaus Signature 18-Hole Golf Course * Access to local reciprocating private golf clubs * 18-hole putting course for all skill levels * State-of-the-art pickleball & tennis center with grass, clay, and composite courts * Bocce ball courts * Newly renovated, full-service fitness center * Scenic stocked lake and welcoming dog park The beautifully remodeled clubhouse reflects casual Southwestern elegance and provides an inviting atmosphere for dining, socializing, and entertaining. Residents also benefit from exceptional on-site home services and **24/7 professionally trained security**, ensuring peace of mind within this prestigious gated community. **Discover the rare opportunity to own a fully remodeled home with immediate club access in one of Scottsdale's most coveted private communities. Experience Desert Highlands and this remarkable property firsthand.** deserthighlandsscottsdale

10040 E Happy Valley Road Unit 300, Scottsdale

8201 E Kalil Drive, Scottsdale
$4,000,000
5 Beds ⋅ 4 Baths ⋅ 7088236 MLS ⋅ 3,724 SqFt.
Welcome to 'The Lumina'! This incredible contemporary transformation of interior and exterior is located on a quiet street on the 9th fairway in the guard gated community of Scottsdale Country Club East 9!. The home is incomparable; As soon as one views the home from the curb, one realizes that they are going to enter an amazing transformation. Once entering through the huge wrought iron pivot door, one's optics will be caused to look straight ahead, side to side and up and down. It's called total astonishment. This is one amazing 'Great Room'! Features include 36 feet of bi-fold doors and windows, A lighted fluted marble entertainment wall with a 115-inch screen television. A cantina style indoor/outdoor wet bar, A massive contemporary Wolf Quartzsite kitchen which seats 6 guests. Next, a Butler Pantry/Bar, for entertaining, resides adjacent to the massive kitchen which seats 3 guests. It's another cantina style serving area with 8 feet of bi-fold windows. Stepping through the wrought iron fluted glass door, the Butler Pantry/Bar consists of the following: A Full-size refrigerator, Beveridge center refrigerator, two wall ovens, Wollf microwave, dishwasher and two 85 inch televisions. One may never choose to cook in the kitchen again! If this is not enough, A kitchenette with a microwave and a refrigerator is placed in the middle hallway of the three bedrooms which are split from the rest of the home. This keeps the three guests from having to visit the kitchen or Butler Pantry/Bar! On the opposite side of "The Lumina", is another bedroom or a large office for two people with an 85-inch television. In close proximity is the primary bedroom and primary bathroom. Both are jaw dropping! The primary bedroom features a 12-foot bi-fold door to enjoy your golf course view experience, a custom wood accent wall with LED lighting and another 85-inch television. Enter through the fluted glass wrought iron door into the primary bathroom and one will see a true masterpiece. Again, incomparable! From the lighted "Crystal Quartzite", the floating LED cabinets and mirrors, the massive 10 foot glass LED lighted shower, a refrigerated bar, two mirrored primary bathroom closets and the walls of stone. What even takes "The Lumina" to another level, is the entire resort back yard. The golf course views, the reimagined landscape and hardscape with outdoor cooking and of course the brand-new pool and spa with glass mosaics. Like Luxury Homes DBA Like Renovation "A Design Company" and Superior Quality Construction have partnered together for over 26 years to bring innovation to Paradise Valley and Scottsdale on more than 50 different projects of new build and remodels. All permits can be viewed online through The City of Scottsdale website. AI: Welcome to "The Lumina," an extraordinary contemporary transformation nestled on a quiet street overlooking the 9th fairway within the guard-gated community of Scottsdale Country Club East 9. From the moment you arrive, the home makes an unforgettable first impression. Every detail has been thoughtfully reimagined to create a residence that is sophisticated, dramatic, and truly one of a kind. A striking oversized wrought-iron pivot door welcomes you inside, where your eyes are immediately drawn in every direction--forward, side to side, and above--to an exceptional great-room experience. The heart of the home is an expansive Great Room featuring approximately 36 feet of bi-fold glass doors and windows, seamlessly connecting the sophisticated interior with the surrounding golf-course setting. A dramatic, lighted fluted-marble entertainment wall anchors the space and showcases an impressive 115-inch television. An indoor/outdoor cantina-style wet bar further enhances the room, creating the perfect environment for entertaining. The massive contemporary Wolf Quartzite kitchen is both a showpiece and a functional culinary space, with seating for six. Adjacent to the kitchen is an exceptional Butler Pantry and Bar, designed with entertaining in mind. This sophisticated secondary serving area features an additional eight feet of bi-fold windows, creating another seamless connection between indoor and outdoor living.

8201 E Kalil Drive, Scottsdale

10772 E Canyon Cross Way, Scottsdale
$22,995,000
6 Beds ⋅ 12 Baths ⋅ 7087616 MLS ⋅ 19,257 SqFt.
An extraordinary 4-acre estate in Silverleaf's Upper Canyon, this exceptional property offers panoramic views of the McDowell Mountains and Silverleaf Golf Course, surrounded by conservation-area open space. Encompassing approximately 19,257 livable sq. ft. and 41,446 sq. ft. under roof, the property was conceived by RN Interior Design and Cosan Studio and crafted by Sommer Custom Homes with an emphasis on exceptional entertaining, privacy and highly customized living. One of the estate's most remarkable features is its 27-car garage configuration, including a 4-car main-level garage and a 23-car lower-level climate-controlled show garage, with capacity for up to 54 vehicles when lifts are utilized. Designed with the collector in mind, the lower level includes a car display turntable, specialized car lift with a glass display cube visible from the main-level exercise and lounge areas, media/lounge area, bar, bathroom, elevator and stair access, storage and windows overlooking the Silverleaf community. The scale and design of the lower level extend well beyond automotive storage. Its walk-out basement configuration provides convenient level-on-grade drive-in access, natural light and a highly adaptable environment for private gatherings, charity events, court-style sports such as pickleball or field hockey, and a variety of recreational or entertainment uses. Portions of the space could also be configured for a bowling alley, shooting range or other specialized amenities, offering an uncommon opportunity to tailor the space to individual interests and lifestyle. Inside the main residence, six full bedroom suites and 12 bathrooms are complemented by a great room, bar, theater, office with fireplace, expansive exercise room with access to a covered patio, secondary family room, upper-level recreation room with fireplace and bar, sitting room/library and multiple indoor and outdoor entertaining areas. The primary suite and other living spaces feature extensive custom cabinetry, with multiple laundry areas thoughtfully positioned throughout the estate for convenience and functionality. Steel-and-glass floating staircases, an elevator, fireplaces wrapped in slabs of stone, wood ceilings, backlit stone, wood flooring, Lutron lighting, automated shades and 25 automated doors reflect the level of detail throughout. The culinary spaces are equally considered, with a main kitchen complemented by a concealed second chef's kitchen with commercial appliances, ideal for catering and large gatherings. A food-tray lift connects the secondary kitchen to the upper-level entertainment area. Covered patios and two covered ramadas with fire features extend the living spaces outdoors and create additional areas for entertaining. Behind the scenes, the estate is supported by three-phase power, natural-gas tankless water heaters, spray-foam insulation, a solar energy system and backup generator. Eggersmann cabinetry is incorporated into the kitchen, bar and primary bedroom closets, complemented by integrated lighting and automated shade systems. Set within Silverleaf, a renowned guard-gated community in North Scottsdale, the property offers access to private club amenities and the renowned Tom Weiskopf-designed Silverleaf Golf Course. The combination of expansive acreage, thoughtful architecture, extensive amenities, and a highly versatile lower level creates an exceptional opportunity within the community.

10772 E Canyon Cross Way, Scottsdale

13828 N 64th Place, Scottsdale
$4,500,000
6 Beds ⋅ 7 Baths ⋅ 7087435 MLS ⋅ 6,014 SqFt.
Construction to begin early 2027. This is an exceptional opportunity to secure a thoughtfully designed luxury residence while still in the permit stage offering the benefits of a custom home without the years of planning, design, permitting, and builder coordination. If you are considering building a custom home, this is a rare opportunity to begin with an exceptional design already in place while still having the ability to personalize finishes, materials, and select design elements to reflect your own lifestyle and vision. Planned by Mistry Homes, this 6,014sf estate offers 6 bedrooms, 6.5 bathrooms, a detached casita, 4 garage spaces, and resort-style indoor-outdoor living. Mistry Homes brings a design build approach centered on thoughtful architecture, uncompromising quality and and elevated finishes - delivering a level of design and craftsmanship rarely found at this price point. See the plans, experience the quality, and discover what makes a Mistry Homes residence distinctly different.

13828 N 64th Place, Scottsdale

28503 N 104th Way, Scottsdale
$2,568,000
5 Beds ⋅ 6 Baths ⋅ 7087393 MLS ⋅ 5,138 SqFt.
Experience the privacy and elegance of luxury desert living in this exquisite home. Situated within the prestigious, golf gated community of Pinnacle Canyon, this home offers spectacular Mountain Views from the media room balcony and the 360 degree views offered from the roof top observation deck. This custom home features 3 bedrooms, 4.5 baths and Media room in the main building, plus a separate Casita. The kitchen is equipped with Viking stainless steel appliances, generous slab granite island countertops and loads of cabinet storage. Primary suite features a fireplace, walk-in closets, separate shower and jetted tub. Each bedroom features an ensuite bath with jetted tubs, granite counters and walk in closets. The Great Room features soaring ceilings, fireplace and a wall of glass.

28503 N 104th Way, Scottsdale

10651 E Fernwood Lane, Scottsdale
$2,699,000
3 Beds ⋅ 4 Baths ⋅ 7087375 MLS ⋅ 2,992 SqFt.
Seven Membership to Desert Mountain Club- Creative, stunning, and meticulously reimagined, this remarkable residence showcases today's finest finishes while honoring the timeless architectural vision of Bing Hu. Organic elements of stone, metal, wood, glass, and water blend seamlessly with refined modern design, creating a home defined by clean lines, soaring ceilings, dramatic rooflines, and walls of glass that celebrate the surrounding Sonoran Desert. Perfectly sited on a north/south orientation amid mature desert vegetation, the property offers exceptional privacy while capturing golf course, mountain, and sunset views beneath wide-open Arizona skies. Designed for effortless single-level living, every space is thoughtfully connected to the outdoors. A dramatic floor-to-ceiling storefront glass entry door welcomes you into expansive living spaces filled with natural light. The impressive floor-to-ceiling stone fireplace anchors the great room, while the dining area is framed by breathtaking views in every direction. The beautifully appointed kitchen and bar are both elegant and functional, featuring striking natural stone slabs, sleek slab-front cabinetry, and premium appliances designed for entertaining. Walls of glass dissolve the boundaries between indoors and out, leading to a true resort-style backyard with expansive stone patios, a sparkling pool, soothing spa, and lush desert surroundings. The thoughtfully designed split floor plan provides exceptional privacy. The luxurious primary suite occupies the south wing, complete with its own fireplace, private patio access, and a tranquil spa-inspired atmosphere. Two beautifully finished en-suite guest bedrooms are positioned on the opposite side of the home, each offering outdoor access, along with the powder room and laundry. The main living spaces are perfectly situated between the bedroom wings, creating an ideal balance of openness and privacy. Outdoor living is equally exceptional, offering the relaxed elegance that defines Sonoran Desert living. Multiple patios provide inviting spaces for dining, grilling, lounging, and sunbathing, while the firepit creates the perfect setting for evening conversation beneath Arizona's spectacular star-filled skies. Ideally located just minutes from Desert Mountain's convenient back gate, the home offers quick access to Scottsdale's premier shopping, dining, entertainment, and Phoenix Sky Harbor International Airport. Desert Mountain Club members enjoy an unmatched lifestyle with seven championship golf courses, seven exceptional clubhouses, the award-winning Sonoran Fitness Center & Spa, and The Ranch, featuring 24 miles of scenic hiking trails bordering the Tonto National Forest. This extraordinary residence is a rare opportunity to experience refined desert luxury at its finest.

10651 E Fernwood Lane, Scottsdale

6246 E Hillcrest Boulevard, Scottsdale
$6,300,000
5 Beds ⋅ 6 Baths ⋅ 7086646 MLS ⋅ 5,209 SqFt.
Unobstructed Camelback Mountain views in the subdivision of Camelback East. The 34,983 square foot lot is perfectly situated on the Phoenician Golf Course at the base of Camelback Mountain. This family compound consists of 5,200 square feet, five bedrooms, five and half baths, an office, bonus room & four car tandem garage. Property was recently rebuilt from the ground up in 2018 and is equipped with luxury finishes throughout including a chef's kitchen with high-end appliances, butler's pantry, multiple fireplaces, and collapsing doors to make the open concept flow to your outdoor living space. Walk out to your fully landscaped backyard with a pool, low maintenance turf areas, putting green, fire pit, outdoor kitchen, and a view deck that looks over the entire city.

6246 E Hillcrest Boulevard, Scottsdale

37200 N Cave Creek Road Unit 1102, Scottsdale
$2,585,000
4 Beds ⋅ 5 Baths ⋅ 7086344 MLS ⋅ 2,683 SqFt.
Golf Membership Available A rare opportunity to own an exceptional first-floor residence at Seven in Desert Mountain, offering the ultimate in effortless, lock-and-leave living with zero steps throughout. This beautifully appointed four-bedroom residence features four private suites, including a separate casita, along with an impressive oversizecar garage. The thoughtfully designed open great-room floor plan maximizes both space and livability, with no wasted areas. Expansive stackable glass doors open to a sophisticated outdoor living room with a fireplace, creating a seamless transition between indoor and outdoor living and providing an ideal setting for entertaining or simply enjoying the spectacular Desert Mountain lifestyle. Every detail has been carefully considered, from the Wolf gas cooktop and Sub-Zero refrigerator/freezer to the custom-built bar and refined finishes throughout. The oversized 2 car garage is equally impressive with room for a golf cart or extra storage, featuring an epoxy floor and EV charger for modern convenience. Beautifully designed and exceptionally maintained, this residence combines luxury, functionality and effortless living in one of North Scottsdale's premier communities. Golf membership is available, offering the opportunity to enjoy the world-class amenities and lifestyle that make Desert Mountain so extraordinary. Furniture available by separate agreement.

37200 N Cave Creek Road Unit 1102, Scottsdale

6302 E Alta Hacienda Drive, Scottsdale
$8,499,337
6 Beds ⋅ 8 Baths ⋅ 7086306 MLS ⋅ 6,493 SqFt.
Arcadia luxury meets Paradise Valley prestige in this completely reimagined 2026 single-level contemporary estate, perfectly positioned at the base of Camelback Mountain. While new construction next door is slated for ~$13M in late 2027, this custom masterpiece is finished, flawless, and available today at an exceptional value. Framed by dramatic walls of glass and unobstructed mountain vistas, the sprawling 6,493 sqft interior features soaring ceilings, wide hallways, wide-plank white oak flooring, and seamless indoor-outdoor flow with zero interior steps. Designed for multi-generational living and effortless entertaining, the residence offers 7 total ensuite configurations: a private owner's retreat, 5 spacious mini-masters (each with prof. organized walk-in closets), plus a 7th ensuite The 7th Ensuite bedroom is a flex space ideal for an executive office, fitness studio, or detached guest casita. The culinary center boasts a chef's kitchen paired with a fully equipped butler's pantry/prep kitchen featuring Wolf, Sub-Zero, Cove & Miele appliances, double ovens, dual dishwashers, and a pass-thru window to the outdoor kitchen. Six Sub-Zero units are thoughtfully placed throughout. Outdoors, enjoy a resort-caliber lap/play diving pool, sprawling covered patios, and built-in BBQ against Camelback views. Complete with conveying manufacturer warranties, unused luxury appliances, and permitted architectural plans for an additional 5-car garage (up to 10 cars total). Minutes from the Phoenician and Old Town Scottsdale.

6302 E Alta Hacienda Drive, Scottsdale

7630 E Visao Drive, Scottsdale
$1,089,000
3 Beds ⋅ 3 Baths ⋅ 7085872 MLS ⋅ 2,485 SqFt.
Beautiful Bellasera home designed around a private resort-style backyard that becomes part of the living experience. Expansive windows showcase the sparkling heated pool with 4 waterfalls, brilliant blue tile and substantial stacked-stone fireplace. Nearly 2,500 SF on an approx. 13,000 SF lot offers spaciousness and generous separation from neighbors. Freshly updated with warm, modern colors. Open floor plan offers 3 flexible bedroom spaces, including an ideal southern front view office near the 3rd bath. Generous kitchen with large island, granite and premium appliances. Builder-expanded floor plan creates an exceptionally spacious primary suite. Enjoy the pool, built-in BBQ and fireplace, with a trail path beyond the backyard adding buffer before the roadway. 2024 $36,000 A/C System.

7630 E Visao Drive, Scottsdale

10361 N 117th Place, Scottsdale
$2,095,000
5 Beds ⋅ 5 Baths ⋅ 7085425 MLS ⋅ 4,769 SqFt.
Exclusive Gated Community in the Shea Corridor. Recently updated, and beautifully maintained, exceptional resort style home. 5 BR's 4.5 baths, and office/den! Situated in a cul-de-sac on a large N/S corner lot. 3 car garage or 4 w/tandem. Plus an area for an additional garage or RV. A combination of elegance & comfort T/O w/generous living spaces. The primary suite is a relaxing suite! Fireplace and exit to private deck overlooking the resort style backyard w/ Pool, SPA, large patio, gazebo, outdoor kitchen, & lush landscape Upgrades include: Newer flooring, completely remodeled baths, chef's style kitchen. & more. In addition, the home has many Smart Home devices. Enjoy the Montana Ranch Comm. Center, clubhouse, pool, sand vollyball, tennis & pickleball, playground. And so much more!

10361 N 117th Place, Scottsdale

13811 E Windstone Trail, Scottsdale
$2,100,000
3 Beds ⋅ 3 Baths ⋅ 7085035 MLS ⋅ 3,166 SqFt.
Location Location Location Rare 5 acre equestrian estate with private good producing well with 5000 gallon holding tank,Newer Custom Built Home on Elevated Lot with Unobstructed Panoramic Mountain Views of Four Peaks, Weavers Needle and Bartlet Dam. This 3-bedroom/den 3 bath farmhouse inspired home is full of character and charm. Open Concept with Large Great Room which flows seamlessly into Large Chef's Kitchen featuring Oversized Island with Quartz counter tops and tons of storage. GE Cafe Appliance Package. You will love the spacious Dining Area featuring wall of glass overlooking the Pool and Views. The well thought out design of the home features a large Guest Suite in its own wing with Large Bath, Walk in Closet , Stack washer/dryer and coffee bar w/ sink. Side entry 4Car Garage Expansive Covered Rear Patio with tons of hard surface travertine tile surrounding the custom Presidential pebble finish play pool and raised waterfall spa. If you enjoy entertaining the impressive outdoor kitchen features 5 burner gas BBQ, 2 burner cook top, charcoal grill and sink. Beyond the pool area a artificial turf grass lawn to bring that touch of green to the desert. Your horses will live in luxury as well with the thoughtfully designed custom built 4 stall center aisle block barn, spacious 16x16 matted box stalls with auto waters, LED lighting and fans. Each stall opens to 16x20 run with heavy duty 5 rail rustic oil pipe fencing. 16x16 block tack room/feed room with deep sink and storage. 16x16 wash/ groom stall fully matted with hot water and 16x32 storage for hay could be converted into two additional stalls if needed. Enjoy riding in your own 100x200 fenced arena with mortar sand footing or explore the trails close by. In addition 3- 30x50 turn out paddocks each with shade. Have a big rig or motor home the 20 foot wide electric gate and plenty of room to maneuver will come in handy. With 5 acres which is completely fenced in 3 rail rustic oil pipe fence you still have room to expand arena, add more barns, round pens, walkers. No HOA County Zoning R-43 giving more lot coverage. This property affords luxury living for you and your animals all in quiet neighborhood.

13811 E Windstone Trail, Scottsdale

5000 N Camelback Ridge Drive Unit 208, Scottsdale
$3,195,000
2 Beds ⋅ 3 Baths ⋅ 7085020 MLS ⋅ 2,677 SqFt.
EXPERIENCE ASCENT NOW. This beautifully finished 2-bedroom + den, 3-full-bath residence with views of the McDowell Mountain Range offers 2,677 SF of sophisticated single-level living in the Mountainside Residences at Ascent at The Phoenician. Residence 208 pairs warm contemporary design with 10' ceilings, expansive glass and a striking Bulthaup kitchen featuring Sub-Zero and Wolf appliances. The flexible den creates a true third living space for an office, media room or retreat. Just steps to the adjacent Mountain Club, pool and fitness center, this is effortless lock-and-leave Scottsdale living, complete and ready to enjoy now. No construction timeline. No waiting. Simply arrive and experience the Ascent lifestyle. Perhaps the strongest endorsement of life at Ascent comes from the current owners themselves. After experiencing the community, amenities and lifestyle firsthand, they loved living here so much that they purchased a larger residence within the building and made Ascent their primary home. Residence 208 now presents the opportunity for its next owner to discover what made them want to stay. The open-concept great room, dining area and kitchen flow effortlessly together, creating a residence equally suited to quiet mornings and evenings with friends. Natural light fills the interiors, while covered outdoor living extends the home beyond the glass. The private primary suite offers a serene retreat with a spa-inspired bath and generous storage. A beautifully proportioned second bedroom provides privacy for guests and lives like a second primary suite, while the third full bath and separate den add versatility rarely found in a two-bedroom residence. The den easily functions as a sophisticated home office, media room, library or private retreat. Residence 208's Mountainside location places the Mountain Club, pool, fitness and gathering spaces just moments away, making the amenities feel like a natural extension of home. Beyond Ascent, the legendary setting of The Phoenician and Camelback Mountain puts resort living, dining, recreation and the best of Scottsdale within easy reach. Unlike future offerings within the community, Residence 208 is finished and available now, allowing its next owner to begin enjoying the Ascent lifestyle immediately. 2 Bedrooms + Den | 3 Full Baths | 2,677 SF | Mountainside Residences | Ascent at The Phoenician

5000 N Camelback Ridge Drive Unit 208, Scottsdale

12110 E Gold Dust Avenue, Scottsdale
$2,395,000
5 Beds ⋅ 5 Baths ⋅ 7084967 MLS ⋅ 4,591 SqFt.
Freshly updated and move-in ready, this single level Pueblo Bonito residence combines space, privacy, and one of the most distinctive garage setups in the area. Set behind the gates on a 20,000 square foot lot, the home offers 5 bedrooms, 5 baths, 4,591 square feet, expansive desert and mountain views, a three car garage, and a fully integrated RV garage rarely found within an HOA community. New interior paint throughout gives the home a fresh, polished feel, while recent exterior attention enhances the arrival and overall presentation. Inside, vaulted ceilings, generous windows, and long sightlines create bright, open living spaces with the surrounding landscape always in view. The kitchen anchors the home and flows easily into multiple gathering areas, with quartzite countertops added throughout in 2024, a newer hot water heater, and epoxy finished garage floors. Outside, the home opens to wide desert and mountain horizons with a private backyard designed for poolside afternoons, quiet mornings, and relaxed evenings. Freshly updated, extensively improved, and difficult to replicate, this is a rare opportunity for single level living with exceptional garage space in gated Pueblo Bonito.

12110 E Gold Dust Avenue, Scottsdale

38197 N 108th Street, Scottsdale
$4,100,000
4 Beds ⋅ 5 Baths ⋅ 7084407 MLS ⋅ 5,900 SqFt.
Created from two combined lots in the exclusive Mirabel Club, this one-of-a-kind estate offers exceptional privacy, scale and elevated south-facing mountain and desert views. Designed for effortless single-level living, the property pairs an approx. 4,400 SF main residence with a 1,500 SF detached guest house. Highlights include a Wolf/Sub-Zero kitchen, spacious primary suite, ensuite guest rooms, heated negative-edge pool and spa, putting green, expansive covered patios with fireplace, and beautifully landscaped grounds. The guest house features its own ramada and elevated view deck overlooking the Sonoran Desert. Offered furnished with a Mirabel-approved golf cart included. A full golf membership is also available--an exceptional opportunity to step directly into the Mirabel lifestyle.

38197 N 108th Street, Scottsdale

14906 E Chaparosa Way, Scottsdale
$1,649,999
4 Beds ⋅ 4 Baths ⋅ 7083290 MLS ⋅ 4,493 SqFt.
Five acres. Panoramic mountain views. Tonto National Forest at your back door. Welcome to 14906 E Chaparosa Way, a rare Scottsdale property offering space, privacy and the freedom to create the lifestyle you've been looking for. This 4,493-square-foot custom home is positioned to capture incredible 360-degree views of Four Peaks, Tom's Thumb, the McDowell Mountains, Troon Mountain and Weaver's Needle. Inside, the open and light-filled floor plan offers 4 bedrooms and 3.5 bathrooms, generous living and entertaining spaces, a spacious kitchen with a butler's pantry and large walk-in pantry, and a beautifully updated primary suite featuring custom lighted cabinetry, a stone-faced fireplace and direct access to the outdoors. Step outside to an oversized covered patio where the desert and mountain views become the backdrop to everyday life. The expansive 5-acre parcel provides room for horses, recreational toys, additional garage or shop space, or potential guest quarters. A full RV hookup, three-car garage and direct access from the property toward miles of surrounding desert make this an exceptional opportunity for anyone wanting space without giving up a Scottsdale address. Enjoy spectacular sunrises, colorful Arizona sunsets and dark-sky stargazing in a peaceful desert setting just outside the city. This is more than a home, it is five acres of Arizona lifestyle, views and possibility.

14906 E Chaparosa Way, Scottsdale

11450 E Hideaway Lane, Scottsdale
$11,000,000
5 Beds ⋅ 8 Baths ⋅ 7081843 MLS ⋅ 6,925 SqFt.
Perched high within Silverleaf's coveted Summit enclave, this exceptional Hideaway Lane Estate is all about the setting. Nearly four acres of pristine Sonoran Desert create a remarkable sense of privacy, framed by the McDowell Mountains with dramatic Arizona sunsets and panoramic views stretching across the Valley below. Spanning nearly 7,000 square feet, this exceptional residence was designed to embrace its surroundings, with expansive windows and outdoor living spaces capturing the scenery from nearly every direction. Inside, generous gathering spaces include an expansive great room, formal dining area and chef's kitchen with breakfast room, all positioned to take advantage of the views. Three fireplaces add warmth throughout the home, while a flexible loft provides an ideal setting for an office, fitness studio, reading room or creative space. For entertaining, a dedicated theater room, custom bar and glass-enclosed wine room create a separate space to gather, unwind and enjoy. The private primary retreat enjoys its own spectacular mountain and city light views, along with a private outdoor shower secluded by the mountain backdrop. Across the courtyard, the guest casita offers a private retreat for family and guests while remaining connected to the main residence. Step through the cascading wall of glass to expansive outdoor living with dedicated areas for dining, lounging and entertaining. A pool and spa overlook the Valley, while nearly four acres of surrounding desert create a setting that feels peaceful, private and far removed from the city below. A four-car garage completes the property. And while the home feels wonderfully tucked away, Silverleaf's renowned golf and community amenities, along with Scottsdale's exceptional dining, shopping and entertainment, are just minutes away. For the buyer seeking space, privacy and extraordinary views in one of Scottsdale's most distinctive settings, this is a property that is truly about where you are, and everything you see from it. Welcome Home!

11450 E Hideaway Lane, Scottsdale

10010 E Jenan Drive, Scottsdale
$4,499,900
6 Beds ⋅ 7 Baths ⋅ 7080707 MLS ⋅ 6,093 SqFt.
Built to perfection around the Equinox and the Mountain views, this truly distinctive modern estate, Essence of the Desert, was architect Amit Upadhye's first residential design. It was featured in Dwell and Phoenix Home & Garden. It won national awards from Sub Zero for its kitchen. Its quality of build and use of light are exceptional. Set on more than an acre, with a north facing rear yard, this architecturally significant residence pairs bold modern design with exceptional livability, featuring poured-in-place concrete & block construction, floor-to-ceiling glass, seamless indoor-outdoor living. The main home offers 4 bedrooms, 4 full and 2 half baths, an office, a gym, and a 4 car garage, complemented by a fully self-contained 2 bed guest house with its own kitchen, laundry, & garage. A resort-style pool, a ramada with a fire feature, and an expansive lawn create a private backyard retreat, completing this unique, timeless, and beautiful home

10010 E Jenan Drive, Scottsdale

13363 N 92nd Way, Scottsdale
$675,000
2 Beds ⋅ 2 Baths ⋅ 7080207 MLS ⋅ 1,521 SqFt.
Rare single-wall attached home offering the privacy and lifestyle of a detached residence! Set on a premium lot with NO rooftops directly behind and peekaboo mountain views, this turnkey 2-bed + den, 2-bath sanctuary features its own private 2-car garage with storage cabinetry and a private driveway. Updated since 2020, interior features include continuous tile (zero carpet), an expanded open great room, and a sunlit den with a floor-to-ceiling window wall. Kitchen boasts custom pull-out drawers for easier access to the back of the cabinet, while the shade-rich back patio features resort water fountains and motorized roll-screens. Minutes from Kierland Commons and Loop 101. [Click ''Read More'' for full list of 2020+ structural upgrades, interior details, and low-maintenance HOA amenities! This 1,521 SF home has been reimagined for effortless luxury, optimal energy efficiency, and total lock-and-leave convenience. Interior Highlights: " Continuous Flooring: Premium tile flows seamlessly through every room with zero carpet or transitions. " Open Great Room: Structurally expanded footprint creates a modernized spacious, natural flow with zero wasted space. " Gourmet Kitchen: Remodeled with granite countertops, stainless steel appliances, and lower cabinets converted to custom pull-out drawers for high-accessibility storage. Refrigerator conveys as/is. " Sunlit Den: Upgraded with a brand-new, architecturally engineered floor-to-ceiling window wall (installed ~2020) and integrated sliding glass door. " Turnkey Bathrooms: Dual granite vanity in the primary suite along with a soaring vaulted ceiling and a frameless walk-in tile shower featuring a built-in bench. Outdoor & Exterior Oasis: " Desirable East-Facing Patio: Enjoy cool, shaded afternoons on your private rear patio framed by peekaboo mountain views. " Expanded Pavers: Continuous pavers flow seamlessly from the gated front entry through the entire rear outdoor living space. " Resort-Style Water Features: Two custom architectural wall fountains anchor the space with soothing aquatic ambiance and a tranquil resort feel. " Lock-and-Leave Security: Motorized roll-screens on patio sliders offer instant shade, energy efficiency, and peace of mind. Major Infrastructure & Garage Features: " Partial roof replacement (2020) " Partial plumbing updates (2020) " Dual-pane windows & programmable digital thermostat " 2-Car Garage featuring custom upper storage cabinetry " Newer appliances (Washer and dryer included) & fresh interior paint Community & Low-Maintenance HOA: HOA covers front yard landscaping, common area maintenance, water, and sewer--making this the ultimate low-maintenance lock-and-leave property! Enjoy access to a sparkling community pool and spa HEATED YEAR ROUND and complete with shaded dining areas and poolside loungers. Unbeatable Location: Minutes to everyday conveniences like Costco and Walmart, as well as premier dining and shopping at Kierland Commons, Scottsdale Quarter, and Frank Lloyd Wright Blvd. Quick access to the Loop 101 puts championship golf, hiking trails, OdySea Aquarium, Pinnacle Peak, and Old Town Scottsdale right at your fingertips. Buyer to independently verify all facts, figures, measurements, HOA terms, and community details.

13363 N 92nd Way, Scottsdale

9768 E Addy Way, Scottsdale
$1,750,000
3 Beds ⋅ 4 Baths ⋅ 7079887 MLS ⋅ 3,731 SqFt.
Elevated Arizona living with lock-and-leave convenience in this beautifully upgraded home on an oversized corner lot with over $150,000 in upgrades. The spacious split floor plan features soaring double tray ceilings, abundant natural light, an open-concept kitchen, and updated designer finishes throughout. Secondary bedrooms offer private en-suite baths, while the office opens to a private courtyard. The entertainer's backyard boasts a sparkling pool, spillover spa, illuminated water features, fire pit, multiple patios, and a ramada with built-in BBQ island and drop-down TV. Updated landscaping and irrigation, refreshed flooring, and a three-car garage with epoxy floors and built-in storage. Ideal as a lock-and-leave retreat, second home, or potential rental with beautiful mountain views.

9768 E Addy Way, Scottsdale

13811 E Casey Lane, Scottsdale
$1,100,000
4 Beds ⋅ 3 Baths ⋅ 7079411 MLS ⋅ 3,666 SqFt.
Situated on 1.25 Acres, No HOA, Shared Well, Paved Roads & Mountain Views, this Santa Fe Territorial desert retreat offers exceptional privacy, generous separation from neighboring homes, and the kind of space that is increasingly difficult to find. Located at the end of a private driveway, this home is far removed from vehicle traffic on the street, making for an exceptionally quiet and private living space. The enclosed front courtyard offers approx. 2,400 sqft. of desert landscaping and private seating space, perfect for enjoying Arizona's beautiful weather. Inside, soaring ceilings, abundant natural light, and beautiful mountain views create a bright and inviting atmosphere. The spacious great room features a dual-sided fireplace. The formal dining room provides an ideal setting for entertaining - or an office. The kitchen offers an expansive breakfast bar, a massive separate center island, stainless steel appliances, RO system and abundant counter and cabinet space. The primary suite is a private retreat with a fireplace, patio access, and ensuite bath. Outside, a deep, shaded south-facing rear patio opens to mature desert vegetation, vast views, and plenty of room to add a pool, shop, etc. The rooftop deck provides a spectacular view of the surrounding mountains. The property features views of the McDowells, Four Peaks, and Weaver's Needle, along with beautiful Arizona sunrises and sunsets. With NO HOA, cooler temperatures than in town, star-filled skies, abundant wildlife, and incredible access to the outdoors, this property captures the best of Arizona desert living. The McDowell Sonoran Preserve is just minutes away, with the Fraesfield and Granite Mountain trailheads offering hiking, mountain biking, and horseback riding. Nearby Tonto National Forest provides access to off-road recreation and Arizona's wide-open desert. With exceptional outdoor living and convenient access to North Scottsdale amenities, this property has it all! Home also features High Speed Fiber Optic Internet Service, Aqua Science Water Softener (installed in 2020) and RO System in the kitchen.

13811 E Casey Lane, Scottsdale

7550 E Corrine Road, Scottsdale
$2,750,000
4 Beds ⋅ 3 Baths ⋅ 7079253 MLS ⋅ 4,680 SqFt.
Reimagined from top to bottom, this single-level 4-bed, 3-bath home sits on a cul-de-sac in the heart of Scottsdale. Hardwood floors run throughout open-concept living spaces, leading to a chef's kitchen with a quartz waterfall island, brass pendant lighting, herringbone marble backsplash, and professional-grade stainless range. The nearly 500 SF primary suite is a true retreat, with a freestanding tub, glass rain shower, dual vanities with backlit mirrors, seating nook, and walk-in closet. Step outside to your own private resort: a newly remodeled heated PebbleTec pool and raised spa, putting green with propane fire pit lounge. Covered patio with misting system, commercial-grade heaters, outdoor kitchen, and fireplace. 3-car garage. This is turnkey North Scottsdale living, done right.

7550 E Corrine Road, Scottsdale

9849 E Legacy Lane, Scottsdale
$7,580,000
6 Beds ⋅ 8 Baths ⋅ 7078852 MLS ⋅ 7,351 SqFt.
A Modern Mediterranean Masterpiece in Arcadia at Silverleaf. Set within the coveted Arcadia neighborhood of Silverleaf, one of the Valley's most prestigious and sought-after enclaves, this exceptional 2019 Sommer Custom Homes residence offers an extraordinary blend of timeless architecture, sophisticated design, and effortless indoor-outdoor living. Encompassing more than 7,300 square feet, the thoughtfully designed estate features six bedrooms--including a dedicated office--and seven beautifully appointed baths. The Modern Mediterranean architecture is complemented by an impeccable selection of high-end finishes and refined details, creating an atmosphere that feels both sophisticated and inviting. The expansive great room serves as the heart of the home, with walls of glass opening sea mlessly to a private, resort-inspired backyard. Designed for the ultimate Arizona lifestyle, the outdoor spaces provide an exceptional setting for relaxed family living, intimate gatherings, and sophisticated entertaining. A private main-level guest suite offers an exceptional level of comfort and flexibility, complete with its own kitchenette, walk-in closet, and full bath--ideal for extended stays or discerning guests. Outside, a generous auto court and spacious garage provide ample room for multiple vehicles and recreational toys, while the property's thoughtful layout delivers both privacy and convenience. Every element of this remarkable residence has been carefully considered to create a luxurious yet relaxed retreat in one of the Valley's most desirable communities. A rare opportunity to experience the best of Silverleaf living, this exceptional estate is not to be missed.

9849 E Legacy Lane, Scottsdale

10170 E Cholla Street, Scottsdale
$15,000,000
7 Beds ⋅ 10 Baths ⋅ 7078826 MLS ⋅ 10,409 SqFt.
SERENITY - A place of calm, peace and tranquility. A place to caII home. Arrive through lush landscaping and custom 12' entry doors to a residence unlike any other, where every detail has been thoughtfully curated with health and wellness at its core, blending luxury with the elements of nature. Designed for family and entertaining, Serenity offers 7 beds, 10 baths, 10,207 sqft of living space and 14,777 sqft under roof. Featuring an oversized 4-car garage with EV charging, Wellness Spa, spacious guest house and an incredible 28' x 50' Car Collection/RV/Fitness space. Set on a private 1.1-acre N/S-facing lot on a quiet street in the heart of Cactus Acres, with mountain views, top schools and a location minutes from Scottsdale Airpark, TPC Scottsdale and WestWorld, home of Barrett-Jackson.

10170 E Cholla Street, Scottsdale

34309 N 140th Street N, Scottsdale
$770,000
4 Beds ⋅ 3 Baths ⋅ 7078459 MLS ⋅ 2,889 SqFt.
This custom home is priced to sell, move-in ready, and a peaceful desert place with sunrises to unwind beneath vivid Arizona sunsets, all while enjoying the perfect blend of modern luxury and country charm. Thoughtfully designed with a split floor plan and open-concept living. This home is filled with natural light from soaring 12-foot ceilings and expansive windows with mountain views. The chef's kitchen is truly the heart of the home, featuring a massive quartz island, custom cabinetry, wall oven, built-in microwave, and two oversized walk-in pantries with exceptional storage. Newly planted trees create added privacy between neighbors, enhancing the serene desert setting. Spray foam insulation, an extra-deep 3-car garage/Flex bonus room & recirculation pump for on demand hot wate

34309 N 140th Street N, Scottsdale

7475 E Jackrabbit Road, Scottsdale
$5,495,000
5 Beds ⋅ 5 Baths ⋅ 7078260 MLS ⋅ 5,145 SqFt.
Recently renovated from top to bottom, this timeless Santa Barbara style estate pairs elevated design with one of the most fun backyards around. Beautiful herringbone oak flooring sets the tone inside, while the showstopping kitchen features double islands, double ovens, a gas range, custom hood, and thoughtful designer detailing throughout. Formal and casual living spaces flow effortlessly, including a stunning family room with an oak ceiling and dramatic stone fireplace. The single level floor plan offers ensuite guest bedrooms, a generous primary retreat with separate workout room, and a dedicated media room. Outside is where this home really comes to life. Set on 1.15 private acres, the backyard was made for entertaining with a resort style pool and jacuzzi, swim up wet bar, putting green, sport court, and a walking and biking path that meanders around the property. Expansive covered patios and mature landscaping complete the setting. Whether it's a quiet afternoon at home or your next big party, this backyard is ready for it.

7475 E Jackrabbit Road, Scottsdale

Copyright 2026 Arizona Regional Multiple Listing Service, All rights reserved. The data relating to real estate for sale on this website comes in part from the Arizona Regional Multiple Listing Service. All information deemed reliable but not guaranteed and should be independently verified. All properties are subject to prior sale, change or withdrawal. Neither listing broker(s) nor Arizona Regional Multiple Listing Service shall be responsible for any typographical errors, misinformation, misprints and shall be held totally harmless.

How much is your home worth?

Get instant property value now!