Phoenix Homes for Sale

Looking for a home in Phoenix, Arizona? Browse the latest listings below, then contact me and I will help you find the right fit, whether you are relocating, buying or selling.

5500 N Dromedary Road, Phoenix
$24,000,000
1 Beds ⋅ 3 Baths ⋅ 7028875 MLS ⋅ 4,641 SqFt.
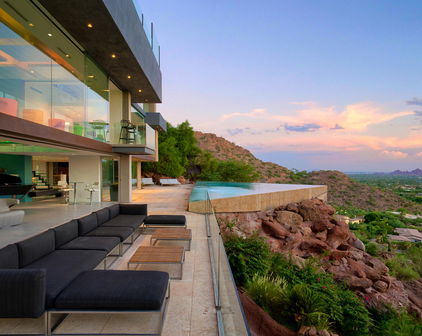
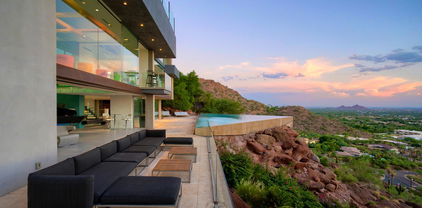
The famous MERRY CHRISTMAS house can now be yours! Perched high above the city atop the south slope of Camelback Mountain, the 23.66-acre property has the most exquisite sweeping views of the entire Valley below. This is one of the last remaining buildable lots on the mountain with unlimited possibilities; subdivide into as many as 4 separate parcels, build a family compound, or leave the current property; all are special opportunities. The existing 4,661square-foot residence, originally built in the 1950s, and influenced by world renown Frank Lloyd Wright has an impressive midcentury modern vibe. Privately gated and surrounded by the beauty of the desert, this estate property combines ultimate privacy, panoramic vistas, and building flexibility. Whether preserved, expanded, or completely The famous MERRY CHRISTMAS house can now be yours! Perched high above the city atop the south slope of Camelback Mountain, the 23.66-acre property has the most exquisite sweeping views of the entire Valley below. This is one of the last remaining buildable lots on the mountain with unlimited possibilities; subdivide into as many as 4 separate parcels, build a family compound, or leave the current property; all are special opportunities. The existing 4,661square-foot residence, originally built in the 1950s, and influenced by world renown Frank Lloyd Wright has an impressive midcentury modern vibe. Privately gated and surrounded by the beauty of the desert, this estate property combines ultimate privacy, panoramic vistas, and building flexibility. Whether preserved, expanded, or completely transformed, this is a once-in-a-lifetime chance to own a piece of Arizona history sitting on one of its most iconic mountain peaks. You will literally be king of the mountain! Conceptual floorplan and site plan designs by architect Mark Candelaria are available for inspiration.

5500 N Dromedary Road, Phoenix

5626 E Montecito Avenue, Phoenix
$23,500,000
6 Beds ⋅ 7 Baths ⋅ 7069807 MLS ⋅ 9,388 SqFt.
Set on a coveted one-acre estate lot with unobstructed Camelback Mountain views, this 9,388-square-foot Arcadia residence is a fully realized expression of architecture, craftsmanship and modern luxury. Designed and built by Two Hawks, with architecture by C.P. Drewett and landscape architecture by Berghoff Design Group, the home is complete and move-in ready--an exceptionally rare opportunity to own the finished vision rather than a rendering or future concept. Cast-in-place concrete, warm wood and expansive glass define the architecture, with fully motorized glass walls creating a seamless connection between the interiors and grounds. A bespoke Eggersmann kitchen features a La Cornue range and Fior di Bosco marble, while the primary suite is finished in Arabescato marble with Fantini fixtures. Throughout, art and design are thoughtfully integrated, including a rare Daniel Arsham x Kohler sink--one of only 99 produced worldwide. Designed for both everyday living and effortless entertaining, the estate includes a professional-grade indoor sports court with a custom Renlita opening wall, zero-edge pool, private pickleball court, putting green and outdoor kitchen. A temperature-controlled architectural wine display, Crestron smart-home system and six-car climate-controlled garage complete the experience. With six bedrooms, 6.5 baths and two versatile flex spaces, this is an exceptionally rare Arcadia offering--where architecture, landscape, technology and lifestyle have already been brought together and executed at an uncommon level.

5626 E Montecito Avenue, Phoenix

4704 N 56th Street, Phoenix
$11,950,000
7 Beds ⋅ 9 Baths ⋅ 7044219 MLS ⋅ 8,905 SqFt.
At the base of Camelback Mountain on the coveted south slope, this exceptional contemporary estate captures sweeping city-light and mountain views while delivering a rare blend of architectural drama, resort-caliber amenities, and effortless indoor-outdoor living. The experience begins long before the front door. As you ascend the driveway, a carefully curated landscape composition and striking architectural silhouette create an immediate sense of bespoke living. Layers of glass, stone, and sculptural design elements intertwine to evoke intrigue, setting the stage for what lies beyond.A grand 10-foot by 9-foot pivot entry door reveals a breathtaking double-height foyer and great room, where soaring ceilings continue and are highlighted by LED chandelier, a living planter feature wall, seamless flush-mount switches, and artisan lime-wash walls establish a sophisticated yet tranquil aesthetic. Expansive collapsible walls of glass dissolve, opening to a covered terrace complete with a built-in BBQ and sink, all overlooking the pool and spa that appear to merge with the city skyline beyond. Thoughtful modern conveniences include an elevator, prewiring for whole-home audio, a Lutron lighting control system, Awake windows and doors, and a beautifully appointed laundry room featuring stackable machines, a utility sink, and a dedicated dog wash station. Designed equally for elevated entertaining and everyday living, the kitchen is anchored by a dramatic 26-foot island with integrated wireless charging, that serves as both a gathering place and architectural centerpiece. Hidden beyond, a fully equipped back kitchen allows for effortless preparation and service. An exceptional suite of Gaggenau appliances includes steam ovens, an espresso station, and gas range with teppanyaki. The formal dining area blends innovation with refinement. Nearby, a statement powder room showcases a floating wall-to-wall vanity positioned before a floor-to-ceiling picture window, creating a design moment guests will not soon forget. Ascend the sculptural floating staircase or take the private elevator to the upper level, where a versatile loft serves as an ideal retreat for entertaining or everyday relaxation. Complete with a wet bar, beverage refrigerator, wine fridge, ice maker, and custom backsplash, the space extends effortlessly onto a covered wraparound balcony anchored by a fireplace and panoramic views. Ensuite guest accommodations provide privacy and comfort, while two dedicated office spaces offer flexibility for any lifestyle. The primary retreat is a sanctuary of wellness and serenity, offering direct access to both a covered patio and private balcony, each positioned to capture unforgettable city and mountain vistas through floor-to-ceiling pocketing glass doors. The private wellness retreat bath is designed around restoration and rejuvenation, featuring a sauna, cold plunge, floating double vanities, a freestanding concrete soaking tub, and a luxurious wet room with both a flush-mount rain shower and steam shower. Dual oversized walk-in wardrobes, including one with stacked laundry, and separate private water closets with wall-mounted fixtures complete this extraordinary suite. Connected by an architectural bridge, the detached casita offers remarkable flexibility for guests, multigenerational living, wellness pursuits, or extended stays. The space features a private bedroom with ensuite, additional half bath, stackable laundry, a fully equipped kitchen with cooktop, hidden ventilation, steam oven, refrigerator, and dishwasher, as well as a dedicated gym area. Floor-to-ceiling window walls, a wraparound deck, and a private patio create a living experience that feels both connected to and independent while staying luxurious. Rarely does a home so successfully unite visionary design, cutting-edge technology, and resort-inspired living. Framed by the iconic backdrop of Camelback Mountain and immersed in panoramic city views, this is more than a residence, it is a statement of architecture, lifestyle, and modern luxury at its highest expression.

4704 N 56th Street, Phoenix

2205 E Colter Street, Phoenix
$10,900,000
7 Beds ⋅ 9 Baths ⋅ 7075947 MLS ⋅ 11,039 SqFt.
Situated on more than two acres of land, this exquisite property offers seven ensuite bedrooms, eight bathrooms, an impressive six-car garage with a carriage house and motor court, and more than eleven thousand square feet of luxury living. Created by one of Arizona's premier builders, Calvis Wyant, the custom design offers endless luxurious quality. Built to accommodate informal family breakfasts as well as large dinner parties, the chef's kitchen has double islands, double ovens, two sinks and two dishwashers. Floor to ceiling windows in the formal living room provide a setting like no other overlooking grounds that are arguably the most magnificent in the entire city. The dining room has a beautiful reverse groin vaulted ceiling, and the master retreat is high end living at its finest with soaring ceilings, informal sitting areas, fully retractable glass doors and a charming fireplace that add refined elegance to this dream worthy space. The professional office has truly inspired design elements, there are multiple living rooms including a game room, the home theater has comfortable seating for eight, and there are three fully stocked wet bars. The outdoor kitchen allows for convenient service to guests on the patio, and the property's numerous sports amenities will get your heart pumping featuring a workout room, sauna, heated pool and spa, and par three golf hole with a real sand bunker. Night game? Of course, just turn on the lights! There's a detached guest house with a living room, separate bedroom and laundry, plus a pergola with a fireplace, meandering walkways, pristine landscape, and turf covered grounds. For those who want privacy and security, the Control4 smart home is fully fenced with gated access, security cameras, break proof glass, and even a safe room. The resort-like feel of this European inspired manor is truly something spectacular!

2205 E Colter Street, Phoenix

4908 E Calle Del Medio --, Phoenix
$9,975,000
4 Beds ⋅ 6 Baths ⋅ 7074085 MLS ⋅ 6,515 SqFt.
Welcome to Suraya House, an extraordinary modern European estate in one of Arcadia's most coveted neighborhoods. Completely rebuilt in 2021, this stunning residence offers more than 6,500 SF of exceptionally private, secure and serene living, with every detail--seen and unseen--executed to the highest level. Sophisticated architecture, exquisite materials and impeccable craftsmanship create a home that feels both luxurious and remarkably livable. The primary suite is a sanctuary unto itself, capturing breathtaking Camelback Mountain views and showcasing refined European design and spa-inspired finishes. At the heart of Suraya House is a spectacular European-style gourmet kitchen featuring custom cabinetry, premium appliances and a strikingBaccarat crystal chandelier. Two private office sanctuaries, beautifully appointed guest suites and a dedicated fitness studio complete the thoughtfully designed interior. The exterior spaces rival the interiors in both design and finish. A resort-style saltwater lap pool anchors the private grounds, complemented by an exceptional cabana with steam room and sauna. Expansive coveredpatios and an outdoor fireplace create an inviting setting for entertaining or enjoying cool Arizona evenings. Meticulously conceived for privacy, security and effortless living, Suraya House is a rare Arcadia offering where modern European sophistication, extraordinary craftsmanship and the Arizona lifestyle come together beautifully. A truly special residence that must be experienced to be fully appreciated.

4908 E Calle Del Medio --, Phoenix

4725 N 56th Street, Phoenix
$9,950,000
4 Beds ⋅ 7 Baths ⋅ 7080674 MLS ⋅ 6,982 SqFt.
A striking expression of contemporary desert architecture, this steel-beam, glass and wood residence was completed in July 2023 by Tiara Sun Development and occupies an expansive .87-acre lot on a private street along the south slope of Camelback Mountain. Encompassing 6,982 sq ft, the home pairs dramatic architecture with sweeping city views and the iconic mountain rising as its backdrop. Designed for both elevated everyday living and entertaining, the residence features 3 en-suite bedrooms, a separate art studio, media room/theater, fitness room, and dedicated bar and billiard room. Custom floor-to-ceiling sliding glass doors create a seamless connection between the interiors, views, and surrounding desert landscape, while Italian porcelain flooring and refined natural materials reinforce the home's clean contemporary aesthetic. At the center of the residence, the chef's kitchen features custom Burdette walnut cabinetry and a dramatic 12' quartzite and walnut waterfall island. A comprehensive suite of Wolf, Sub-Zero and Cove appliances include a 48-inch Wolf range, additional built-in Wolf wall ovens and microwave, Sub-Zero refrigeration and freezer systems, and two integrated Cove dishwashers. A butler's pantry and reverse-osmosis drinking water system complete the space. The primary suite is positioned to capture extraordinary 180-degree city views through floor-to-ceiling glass with automated shades. Walnut hardwood flooring, an electric fireplace, integrated speakers and a concealed 65-inch drop-down television create a sophisticated private retreat. Dual custom walk-in closets feature dedicated shoe displays, while the spa-inspired primary bath is appointed with floating Burdette cabinetry, quartzite countertops, Brizo fixtures, a multi-head walk-in shower, freestanding soaking tub and Toto toilet. With its private Camelback Mountain setting, expansive homesite, architectural presence and exceptional craftsmanship, this nearly new residence offers a distinctive combination of contemporary design, privacy and panoramic desert-city views.

4725 N 56th Street, Phoenix

4937 E Rockridge Road, Phoenix
$9,500,000
7 Beds ⋅ 9 Baths ⋅ 7085176 MLS ⋅ 13,287 SqFt.
Privately gated on more than 1.09 acres, Rockridge Estate is a commanding hillside residence with panoramic city-light and Camelback Mountain views. A grand porte-cochère leads to 13,286 sq ft of architecturally distinctive interiors, where soaring volumes and a dramatic 15' wall of glass frame the extraordinary setting. Designed for elevated living and entertaining, the estate offers 7 bedrooms, including 2 primary suites, 9 bathrooms, 5 fireplaces, an elevator, and expansive indoor-outdoor living spaces. The chef's kitchen features Wolf and Sub-Zero appliances, dual cooking surfaces, farmhouse sinks, a multi-level island, custom cabinetry, and quartzite countertops beneath a wall of windows. A walk-in pantry, secondary pantry, laundry and mudroom amenities, and dedicated dog spa complete the space. A grand wrought-iron staircase and private elevator connect the home's multiple levels. Upstairs, a loft and north-facing veranda overlook the main living spaces and Camelback Mountain. A game room with wet bar and fireplace, en-suite bedrooms, and optional private access provide flexibility for guests or multigenerational living. The approximately 2,000 sq ft upper-level primary suite is a private retreat with fireplace, terrace, panoramic views, spa-inspired bath, boutique-style dressing room with dedicated laundry, and adjoining flex space. A rotunda office or studio and lower-level vault offer additional flexibility for a wine cellar, golf simulator, or specialty space. Resort-style grounds unfold across multiple terraces, anchored by a spectacular two-level infinity-edge pool cascading over a 10' water wall to a grotto, water slide, and lounge area. An infinity-edge spa, in-water seating, sun shelf, covered BBQ and bar with seating for 12, motorized shades, elevated deck, and rooftop lounge create exceptional outdoor living with sweeping city, mountain, and 360-degree views. An attached two-car garage and detached RV garage with additional bays accommodate 10+ vehicles, recreational equipment, or a substantial collection. A dedicated RV gate, expanded parking, and grand circular drive complete the property. Set at the base of Camelback Mountain, Rockridge Estate offers exceptional privacy, scale, resort-caliber amenities, and extraordinary views in one of Phoenix's most coveted neighborhoods, moments from premier dining, shopping, and lifestyle destinations.

4937 E Rockridge Road, Phoenix

Start Your Search

Copyright 2026 Arizona Regional Multiple Listing Service, All rights reserved. The data relating to real estate for sale on this website comes in part from the Arizona Regional Multiple Listing Service. All information deemed reliable but not guaranteed and should be independently verified. All properties are subject to prior sale, change or withdrawal. Neither listing broker(s) nor Arizona Regional Multiple Listing Service shall be responsible for any typographical errors, misinformation, misprints and shall be held totally harmless.

How much is your home worth?

Get instant property value now!